

BEDS2
BATHS2 full
SQUARE FEET1,964
MLS#202607082
STATUSActive
PROPERTY TYPEResidential - Condominium
SCHOOLRockford 205
Property Description
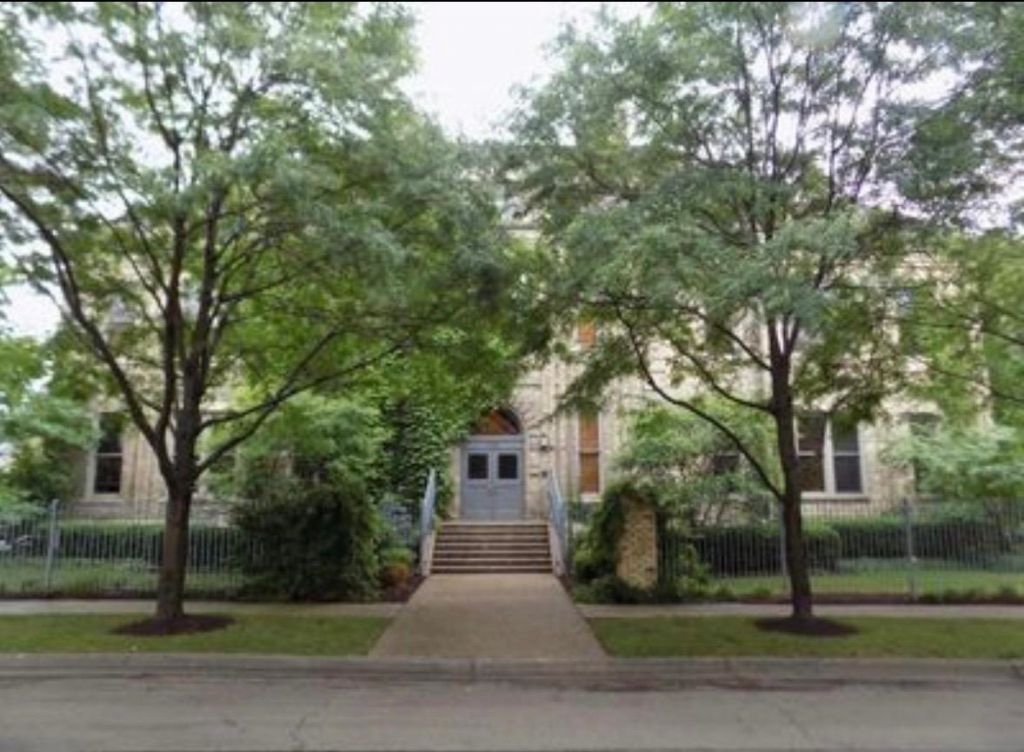
Stunning Urban Loft Condo with over 1,900 Square Feet! Experience exceptional urban living in this fantastic open concept condo featuring over 1,900 square feet of distinctive style and character. The impressive main level showcases soaring 13 foot ceilings, exposed duct work, iron railings, beautiful maple flooring, and striking exposed brick walls that create an authentic loft inspired atmosphere. Chef kitchen features granite countertops and all appliances, seamlessly connecting to the spacious living area perfect for entertaining. The lower level offers a beautiful primary suite, complete with a walk in shower featuring a luxurious rain showerhead, along with a second full bath. Housed in a secure, fenced, all brick building. This unique property also includes private parking garage for two vehicles. HOA includes lawn, snow removal, water, garbage, sewer, softener maintenance and salt.
Property Features
Property Type: Residential - Condominium
Basement: Yes
Cooling: Central Air
Garage: 2
Heating: Forced Air
Roof Type: Shingle
Taxes: $5,109
Appliances
Disposal
Dishwasher
Dryer
Microwave
Refrigerator
Stove/Cooktop
Washer
Water Softener
Feature Descriptions
Basement: Full
Exterior: Brick/Stone
General Features: Laundry 1st Floor, L.L. Finished Space, Partial Exposure, Fenced Yard
Land features: City/Town
Sewer: City/Community
Water: City/Community
Room Sizes
Bedroom 2: 12 X 12 Level - Lower
Kitchen: 25 X 13.3 Level - Main
Yes: 25 X 19.6 Level - Main
Local Schools
School District: Rockford 205
Listed By / Shown By
Listed By
Agency Name: DICKERSON & NIEMAN
Shown By
Agent Name: Ginger Sreenan
Agent Phone: (815) 978-2724
Estimate Your Payment
Estimated Payment
$ 992.13 per month $500.75 Principal & Interest $425.75 Property Tax $65.63 Homeowner's InsuranceChange Payment Information

Ginger Sreenan
Cell: (815) 978-2724
Email Me

Privacy Policy / DMCA Notice / ADA Accessibility


This site is hosted, designed and copyright
© 1994 - 2026 by
Delta Media Group, Inc. -- Patent Pending --
1105 N Court St #102 | MLS# 202607082
This condo located at 1105 N Court St #102, Rockford, IL 61103 is currently listed for sale by DICKERSON & NIEMAN, with an asking price of $225,000. This property has 2 bedrooms and 2 full baths with 1964 sq. ft. N Court St #102 is located within the Rockford 205 school district. Search Rockford real estate on gingersreenan.dickersonnieman.com today.