

BEDS2
BATHS1 full
SQUARE FEET1,012
MLS#2036288
STATUSActive
PROPERTY TYPEResidential - Single Family
SCHOOLMilton
Listing Courtesy of:
Briggs Realty Group, Inc
Agency Contact: Home: 608-751-4412

Property Description
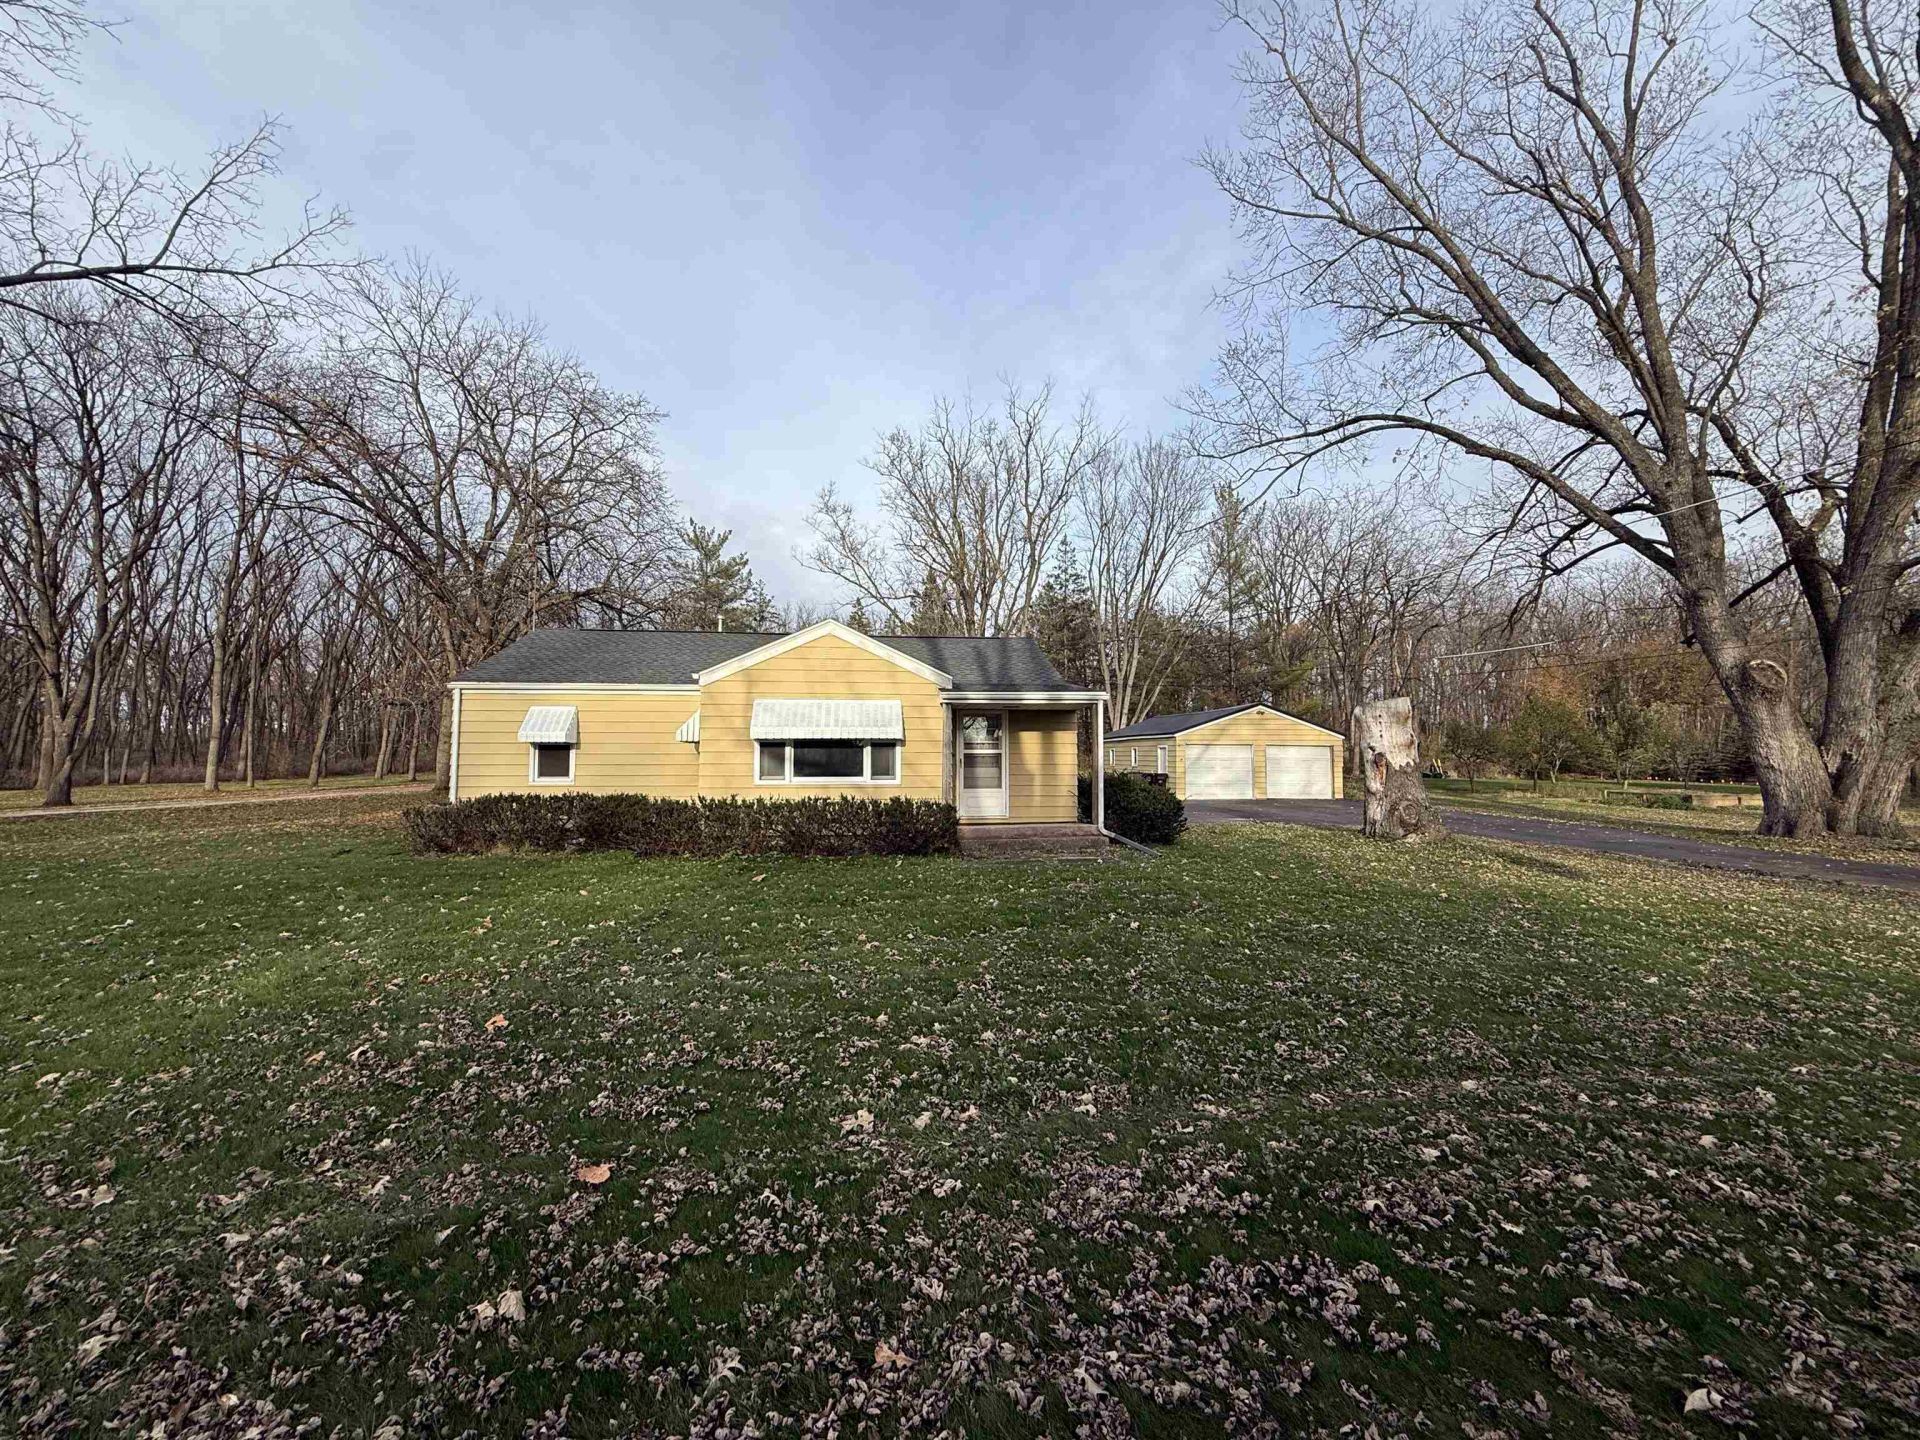
This remote 2 bedroom property is placed on a mature, non subdivision parcel in the town of Janesville. Spacious, updated kitchen with all appliances included. Front living room/dining area leads to the 2 bedrooms with hardwood floors and a full bathroom. Useable 3 season room out back brings nature to you. Other updates include the shingled roof on the home and metal roof on the detached 2-3 car garage. Some windows have been replaced along with luxury vinyl plank flooring in the living and dining area. Close to surrounding conveniences in Janesville, Edgerton or Milton along with Rock River access and the Rock County Heritage Park down the road.
Property Features
Property Type: Residential - Single Family
Fuel Type: Natural gas
Garage: 2
Lot Size:
Stories: 1.0
Taxes: $2,245
Year Built: 1949
Amenities
Aluminum/Steel
Feature Descriptions
Days on Site: 6
Exterior: Aluminum/Steel
Garage: 2 car, Detached, Workshop
Heating/Cooling: Forced air, Central air
Water/Waste: Non-Municipal/Prvt dispos, Well
Room Sizes
Primary Bedroom: 13x12 Level M
Bedroom 2: 12x11 Level M
Kitchen: 13x11 Level M
Living/Great Room: 18x14 Level M
Local Schools
High School: Milton
Middle School: Milton
Elementary School: Consolidated
School District: Milton
Listed By / Shown By
Listed By
Agency Name: Briggs Realty Group, Inc
Agency Contact: Home: 608-751-4412
Shown By
Agent Name: Ginger Sreenan
Agent Phone: (815) 978-2724
Agency Title: Dickerson & Nieman Realtors
Estimate Your Payment
Estimated Payment
$ 879.07 per month $611.81 Principal & Interest $187.08 Property Tax $80.18 Homeowner's InsuranceChange Payment Information

Ginger Sreenan
Cell: (815) 978-2724
Email Me

This information, provided by seller, listing broker, and other parties, may not have been verified.
Copyright © 2026 South Central Wisconsin MLS Corporation. All rights reserved
Privacy Policy / DMCA Notice / ADA Accessibility


This site is hosted, designed and copyright
© 1994 - 2026 by
Delta Media Group, Inc. -- Patent Pending --
5400 N River Road | MLS# 2036288
This single family home located at 5400 N River Road, Janesville, WI 53545 is currently listed for sale with an asking price of $274,900. This property was built in 1949 and has 2 bedrooms and 1 full baths with 1012 sq. ft. N River Road is located within the Milton school district. Search Janesville real estate on gingersreenan.dickersonnieman.com today.